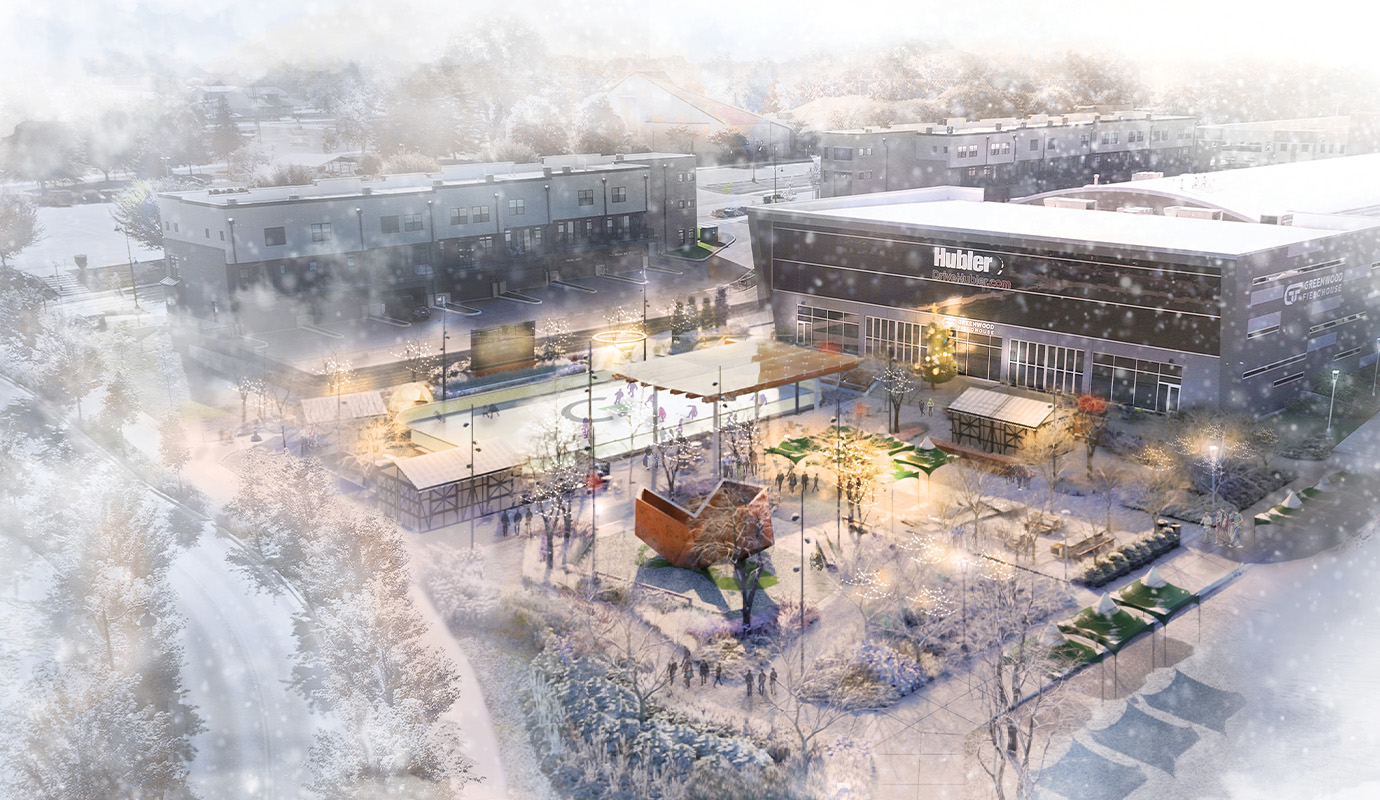
Originally identified as a future public space in the City of Greenwood's 2016 Downtown Development Plan, Fieldhouse Plaza creates a welcoming front porch for the Greenwood Fieldhouse while adding a new year-round destination for the community. REA designed the one-acre plaza to feel like an extension of the Fieldhouse, offering places to gather before and after events while also serving as a neighborhood park on days when there is nothing happening inside.
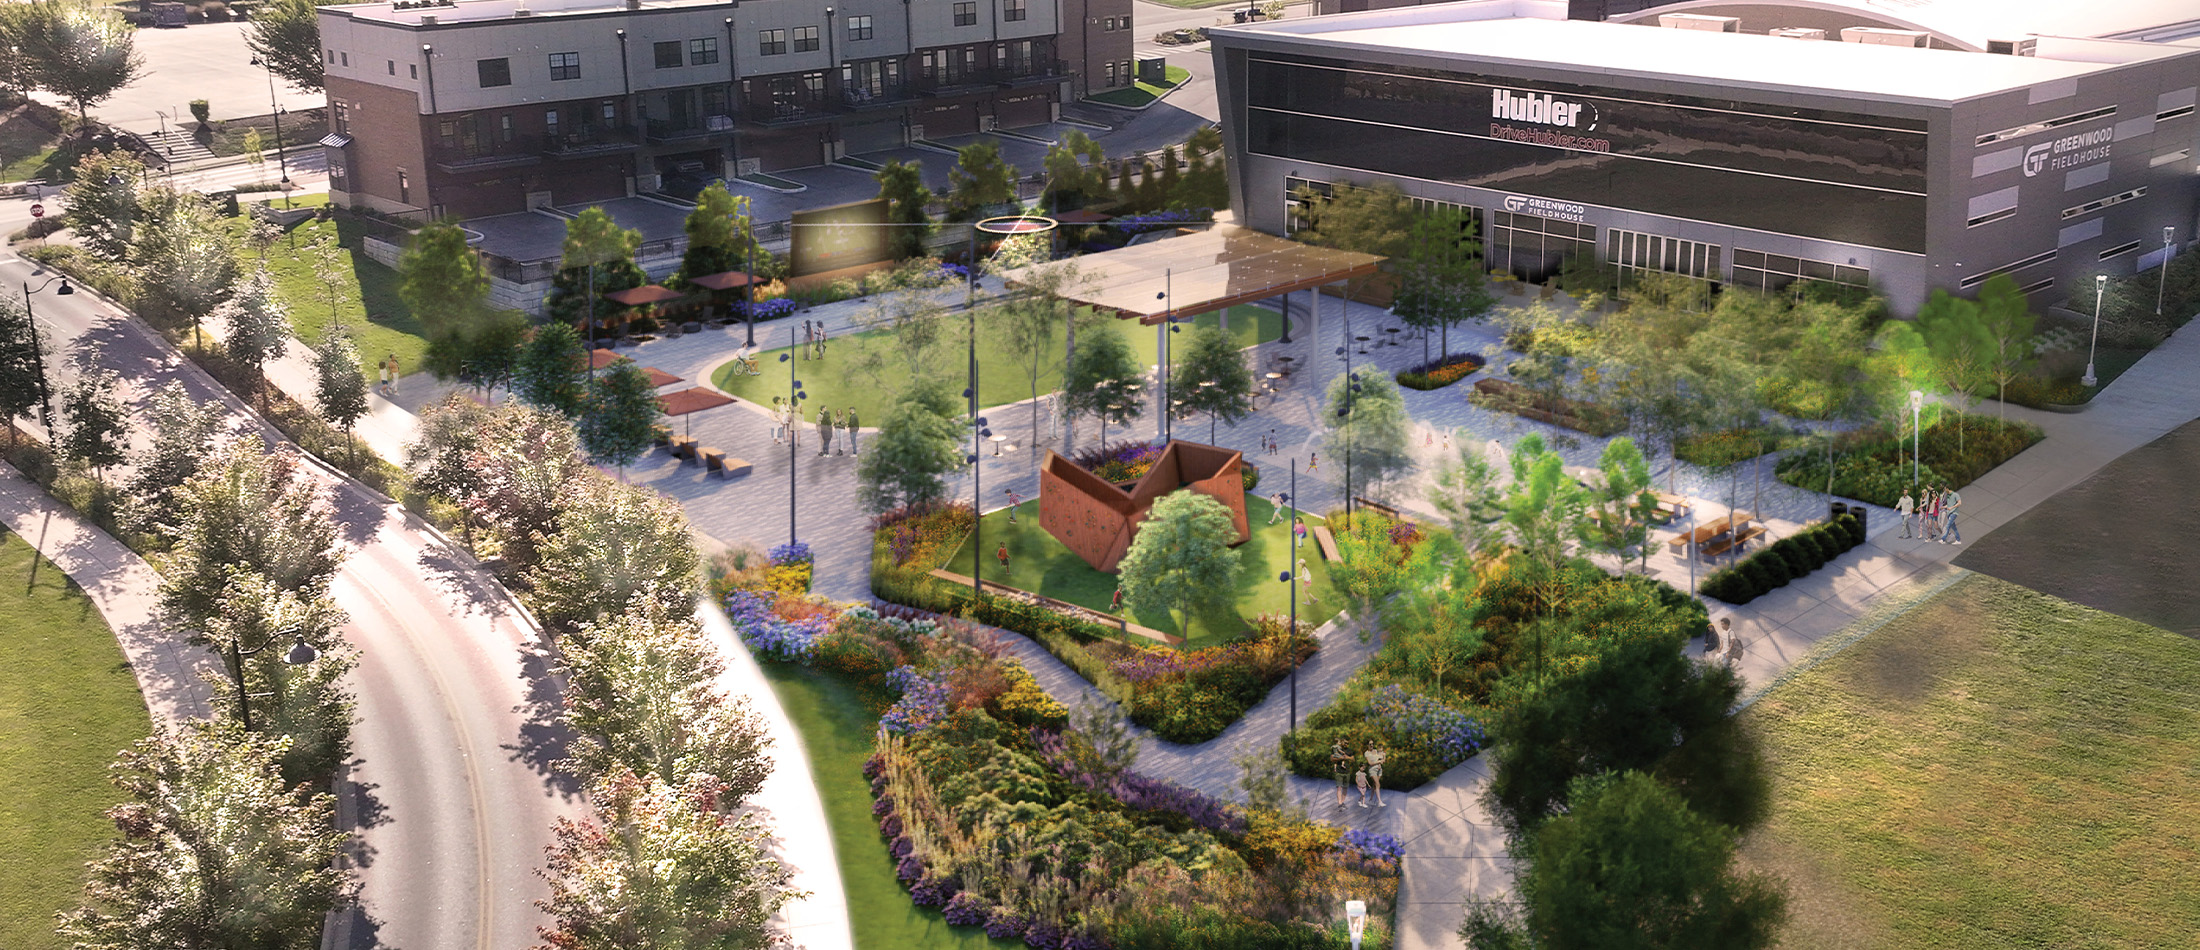
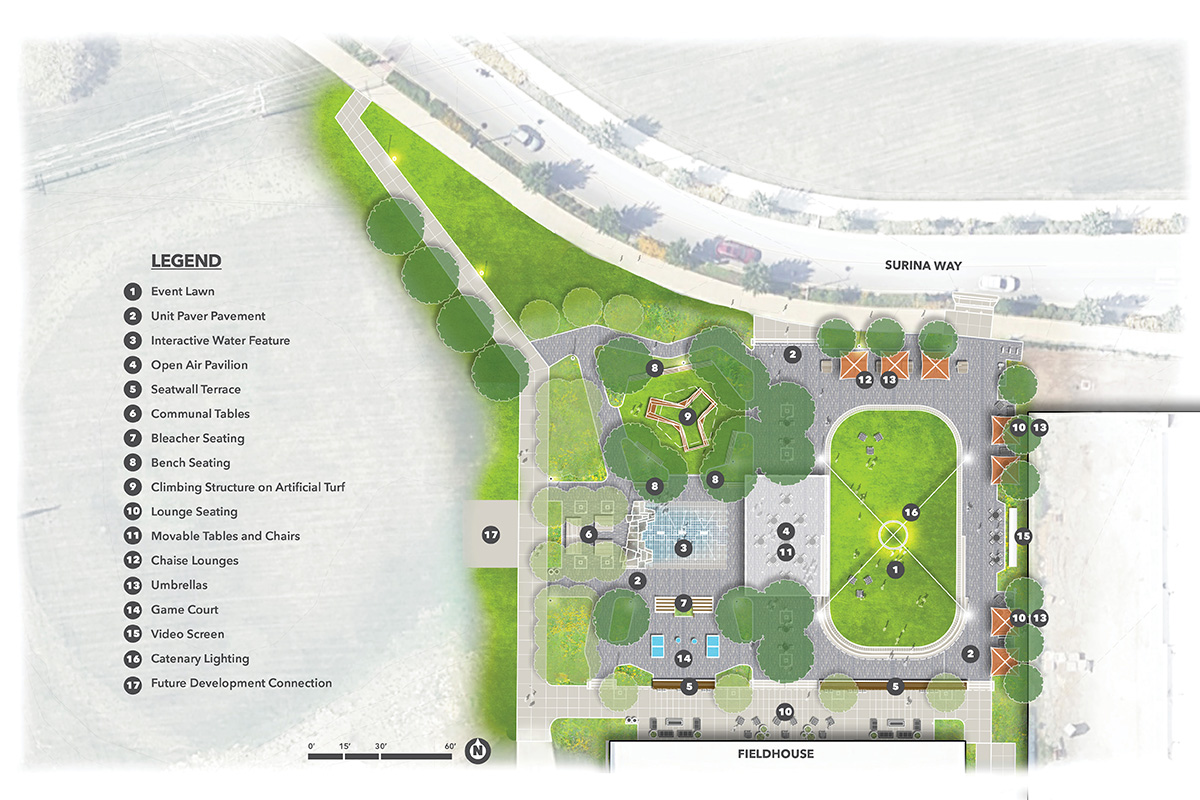
The design takes cues from the Fieldhouse's distinctive structure, using its bold architectural forms to shape a series of outdoor spaces with their own character and purpose. An upper terrace provides comfortable seating, fire pits, and views over the plaza, while the lowert errace is organized into spaces for play, recreation, and relaxation.
A climbing structure, spray plaza, game court, flexible turf lawn, and open-air pavilion give people of all ages a reason to spend time in the plaza. Shaded seating, movable furniture, and a large LED screen make the space just as suited for an afternoon break as it is for movie nights, community events, or watching the big game. In the winter, the lawn can be transformed into an ice rink, helping the plaza remain active throughout the year. More than simply an entrance to the Fieldhouse, the plaza will become a flexible public space that brings additional energy to downtown Greenwood.